Bathrooms
What affects scope
- keeping or changing the layout
- moving the toilet or waste
- type of shower
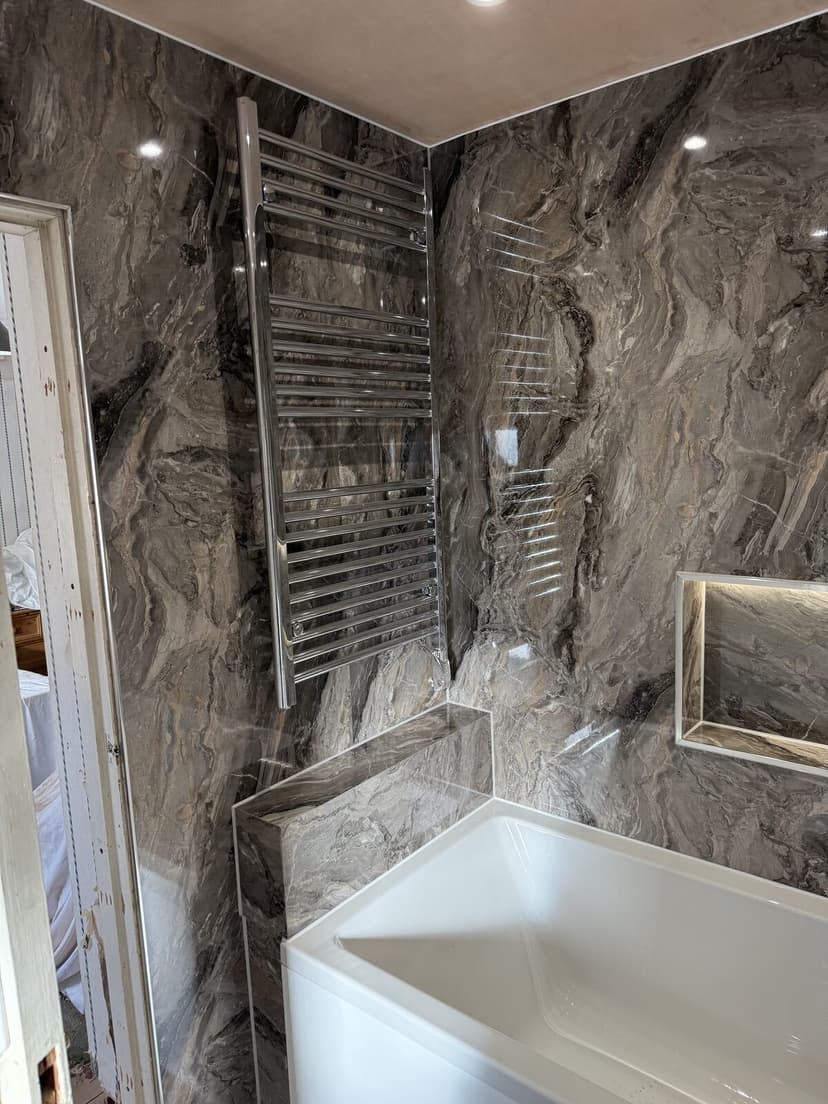
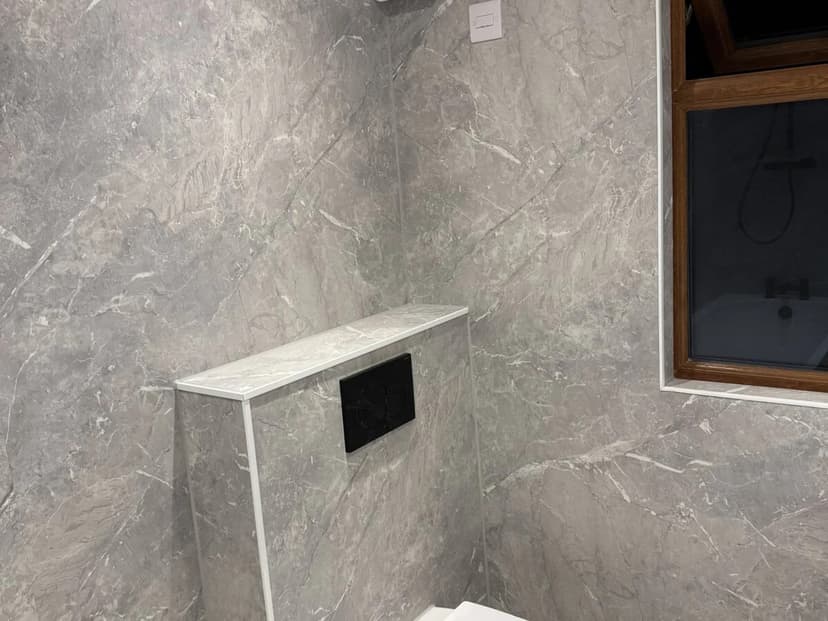
- tiling or wall panels
What to send first
- Rough floor measurements and the ceiling height
- The suite, shower or style you have in mind
- What boiler or hot-water system you have
Good fit when
- you want a new suite or a full bathroom refit
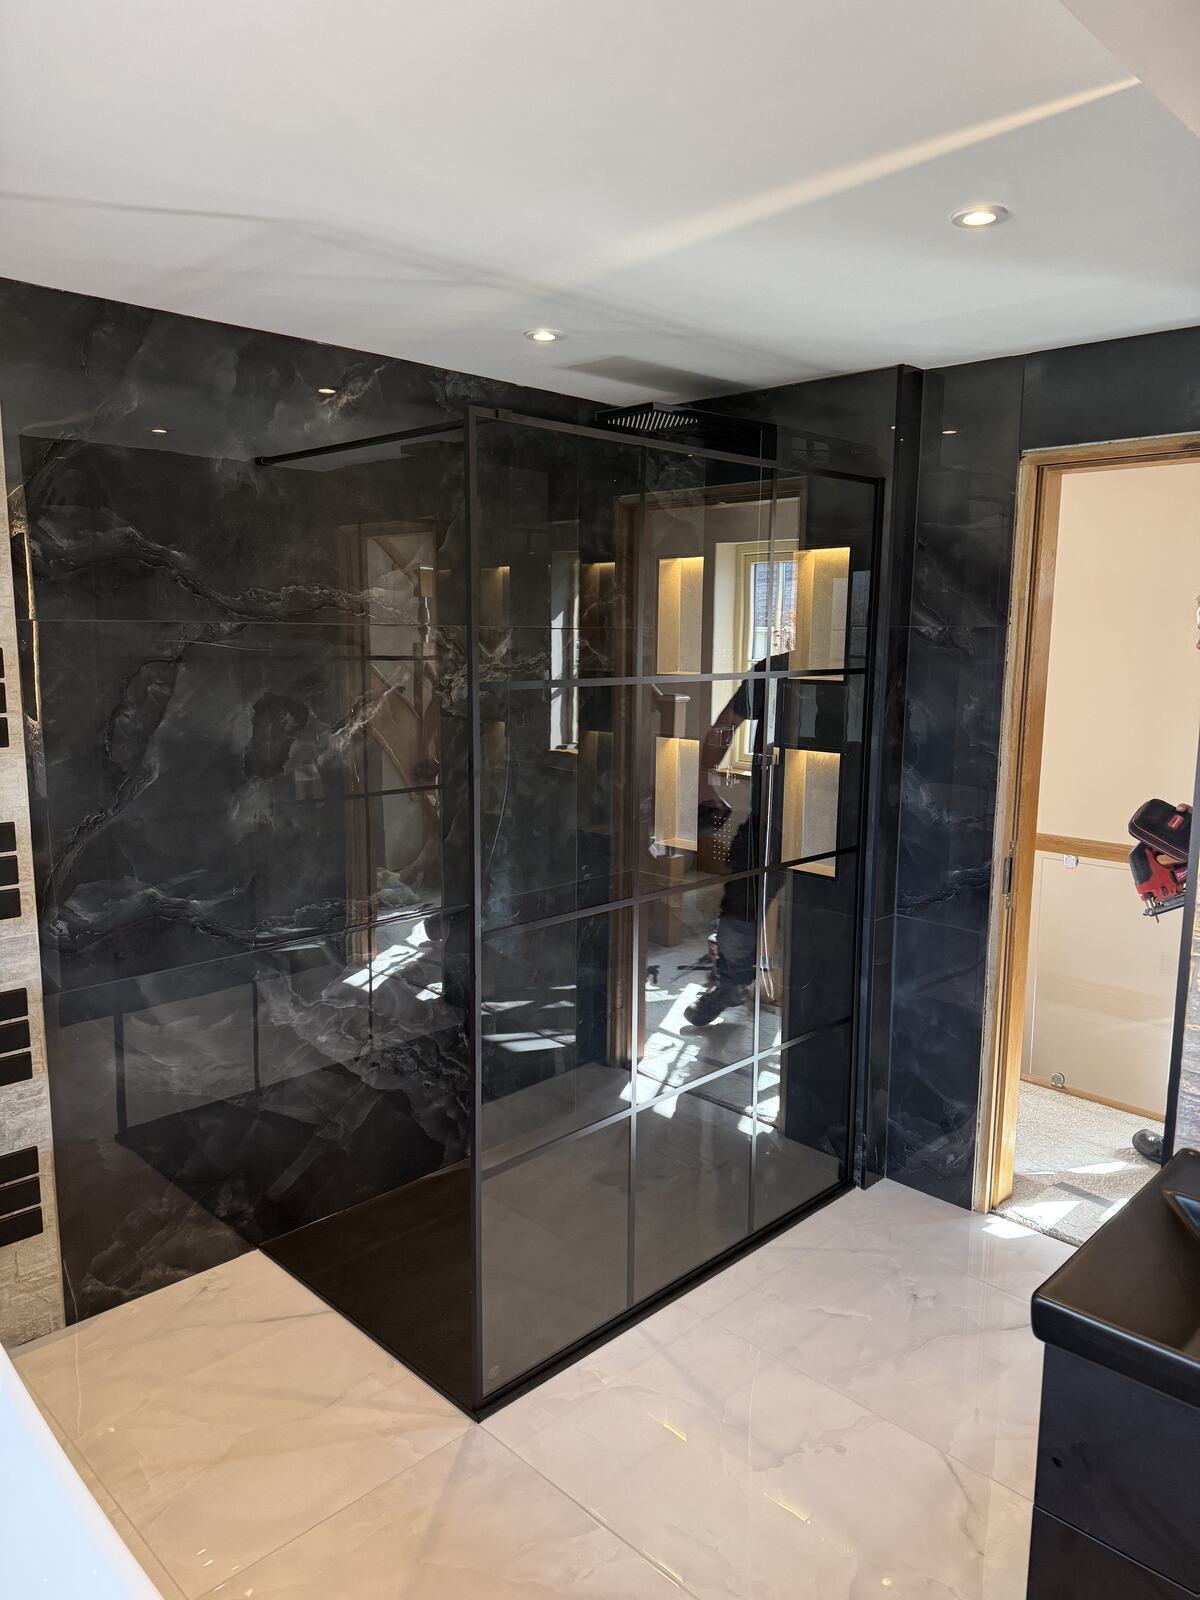
- you are swapping a bath for a walk-in shower
- you are adding an en-suite or a downstairs toilet
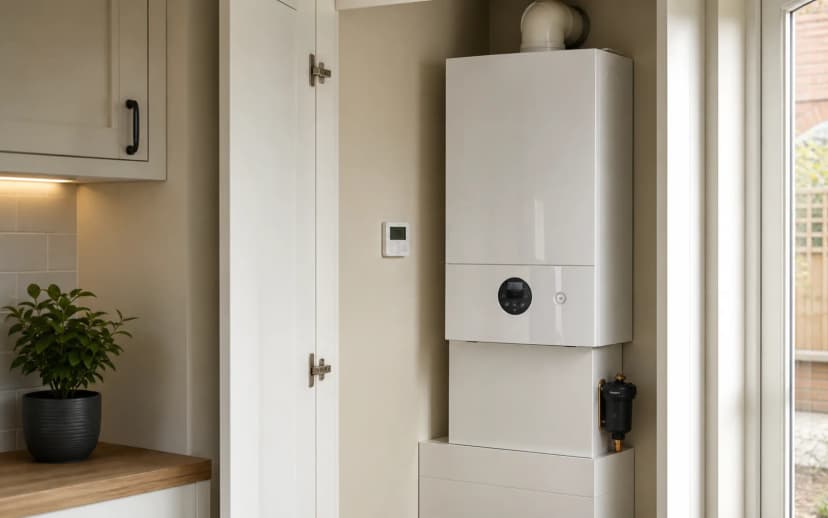
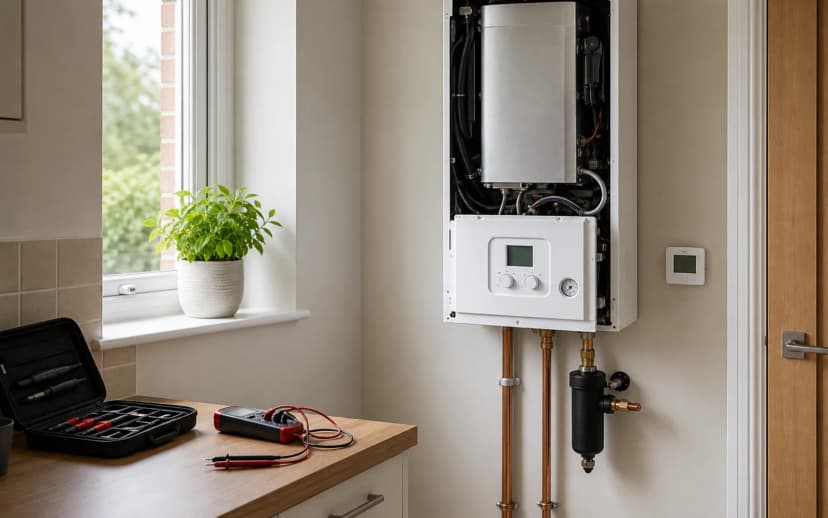
Thinking about a new boiler too? It is worth pricing both together, as the boiler decides which showers will work.
We fit bathrooms, shower rooms and en-suites, from swapping a tired suite like for like to changing the layout completely. Ben gets the plumbing right first, because that is what decides whether a bathroom works for years or starts leaking behind the walls.
Planning the layout
Moving a toilet is the biggest change in most bathrooms, because the waste pipe needs a fall to the soil stack. Showers depend on your water pressure and the boiler you have: a combi can feed a mixer shower, while a low-pressure system may need a pump or an electric shower.
From strip-out to finish
The job runs in stages: strip-out, first-fix pipework and wastes while the walls and floor are open, then the wall and floor finishes, then the suite, taps and shower. We tell you at the quote exactly what is included, for example whether tiling, panelling or electrics are part of our price or need arranging separately.
Only need a tap, toilet or leak sorted? That comes under plumbing.
What our customers say
“Have relied on Ben & Frankie for 5 years now, for work on our old house and since we’ve moved. You’ll honestly not find anyone more reliable and trustworthy, would highly recommend”
Frequently Asked Questions
Contact
Or call us on 07718 276396