A concealed cistern can give a bathroom a simple, continuous finish, but the design is incomplete until someone can explain how it will be maintained. Before the surrounding surfaces are closed, ask how the chosen cistern is reached, how its water supply can be isolated and what would have to be disturbed for different repairs. The answer should relate to the exact product and room, not just a photograph of a neat wall.
When planning bathrooms, Preston homeowners can bring that question into the layout discussion with WS Gas Solutions Limited. Its bathroom work considers room layout, waste routes, water pressure, fixture choices and access needs. Its plumbing service also considers whether water can be isolated and what pipework is visible. Those practical details belong beside the choice of toilet and flush plate.
Distinguish the visible finish from the service route
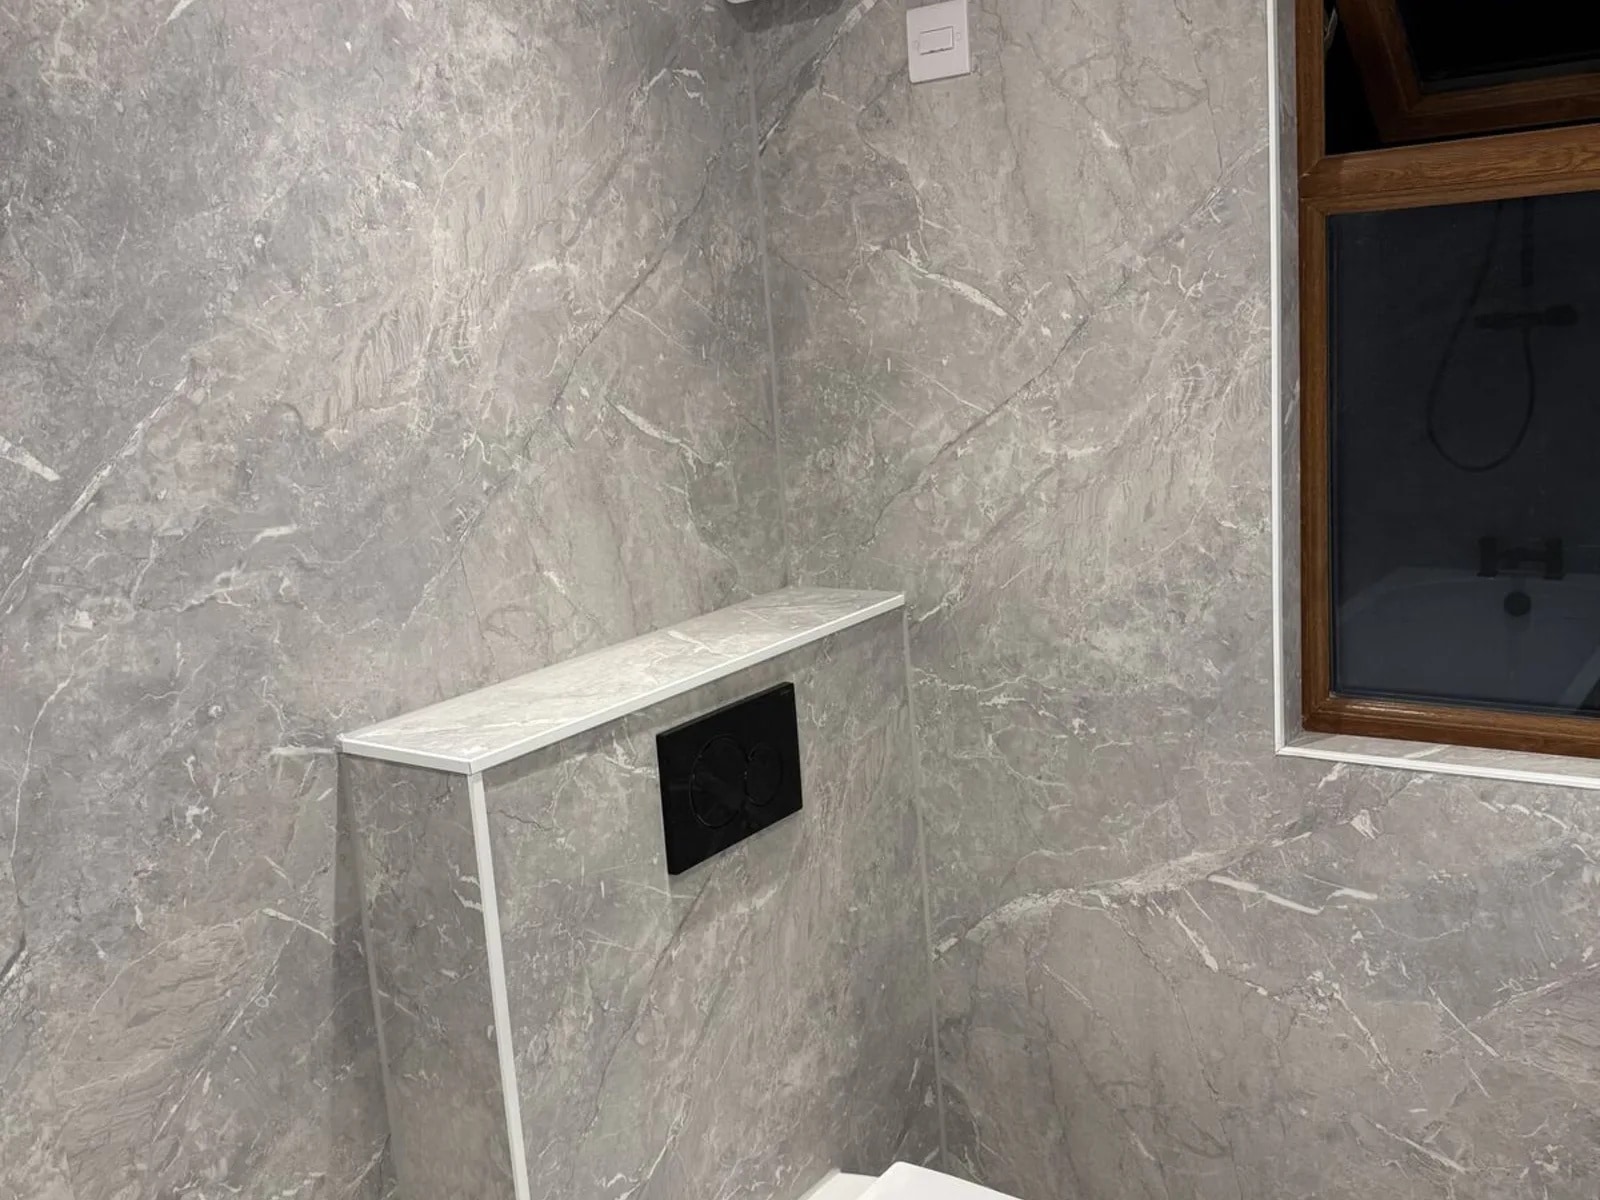
The photograph shows a black flush plate within a finished cistern enclosure, with a ledge above. It shows the appearance of the room; it does not prove what can be reached behind that finish. Treat a showroom image or project photograph as a design reference, then ask for the maintenance arrangement to be explained separately.
Start with the exact cistern model and its installation instructions. Ask the installer which tasks the intended service opening allows and whether any part of the proposed finish would obstruct it. A flush plate, removable panel and fixed tiled surface should not be treated as interchangeable ways into the enclosure. Their role depends on the product and the finished arrangement.
This is a planning conversation, not a reason to pull apart an existing bathroom. If the room is already finished and access is unclear, explain that before a repair visit. Removing a plate or panel without knowing how it is retained may create another problem.
Ask about three different maintenance situations
“Can it be serviced?” is a broad question. Make it useful by discussing three situations: reaching the ordinary internal components, dealing with the water supply connection and responding to a problem outside the cistern itself. The intended access may not answer all three in the same way.
The installer can explain what the selected product permits, where the supply can be isolated and which surrounding connections are accessible. If one route requires a larger opening, ask what that would mean for the wall, ledge or adjoining cabinet. You are not asking for a guarantee that nothing will ever need removing. You are asking to understand the trade-off before choosing the finish.
A written note on the bathroom drawing can preserve that answer. Label the intended access position and any area that must remain clear. That makes the arrangement easier to carry through the project than a conversation remembered differently by each person.
Keep storage and finishing decisions in the same discussion
A ledge may become a useful place for everyday items, and a nearby cabinet may make the room easier to use. Before those choices are fixed, check whether they affect the agreed maintenance route. Something removable in an empty drawing can become awkward to reach once the room contains furniture, shelves and the finished toilet.
Ask the bathroom installer how the enclosure and adjacent fittings will work together. Include the final depth and surface finish in that discussion, not only the bare framework. A repair route should be considered in the finished room people will actually occupy.
If a choice creates a compromise, decide which priority matters most to the household. A continuous appearance, convenient storage and straightforward future access are all reasonable preferences. The useful design makes their relationship clear rather than promising all three without checking the layout.
Make the quote describe what is included
WS Gas Solutions Limited explains that bathroom scope depends on layout, waste routes, water pressure, ventilation, fixture choices, access needs and day-to-day use. Ask the proposal to identify the cistern and enclosure arrangement within that wider scope. It should be clear which product is being allowed for and how the planned access is retained.
For work on an existing enclosure, separate the plumbing task from opening and reinstating finishes. A repair can involve a different amount of disruption depending on what is reachable. Ask who handles any necessary opening, what making good is included and which finding would require the scope to be discussed again.
Photos can support the initial conversation, but they cannot establish the condition of hidden pipework or every access dimension. The company’s plumbing guidance keeps access, measurements, material choice and current condition as factors in the final quote. A clean-looking photograph should not close those questions prematurely.
Keep a useful record after the bathroom is finished
Save a small record with the room’s other documents. It helps a future plumber identify the installation without relying on memory.
- The cistern make and model, and its own instructions.
- The agreed service-access position and what must remain clear.
- The location of the relevant isolation arrangement, as explained at handover.
- Any photographs taken before the enclosure was finished.
- The fitting and finish details needed if a component or surface must be matched.
- Any limits on access that were part of the agreed design.
For a new room, raise these points through the bathroom planning discussion. For an existing fault, use the plumbing service and explain what is accessible before anyone assumes a straightforward repair.
Questions about concealed-cistern access
Does a flush plate mean everything behind the wall is accessible?
Do not assume so. Ask what the exact product’s intended opening allows the plumber to reach and whether the surrounding finish preserves that access. Connections beyond the cistern may require a different approach.
Should I remove the enclosure before asking for a repair?
No. Describe the symptom, show the visible fitting and explain any known isolation or access arrangement. Let the plumber establish the useful route before a finished surface is disturbed.